Heating
Forced air (Gas)
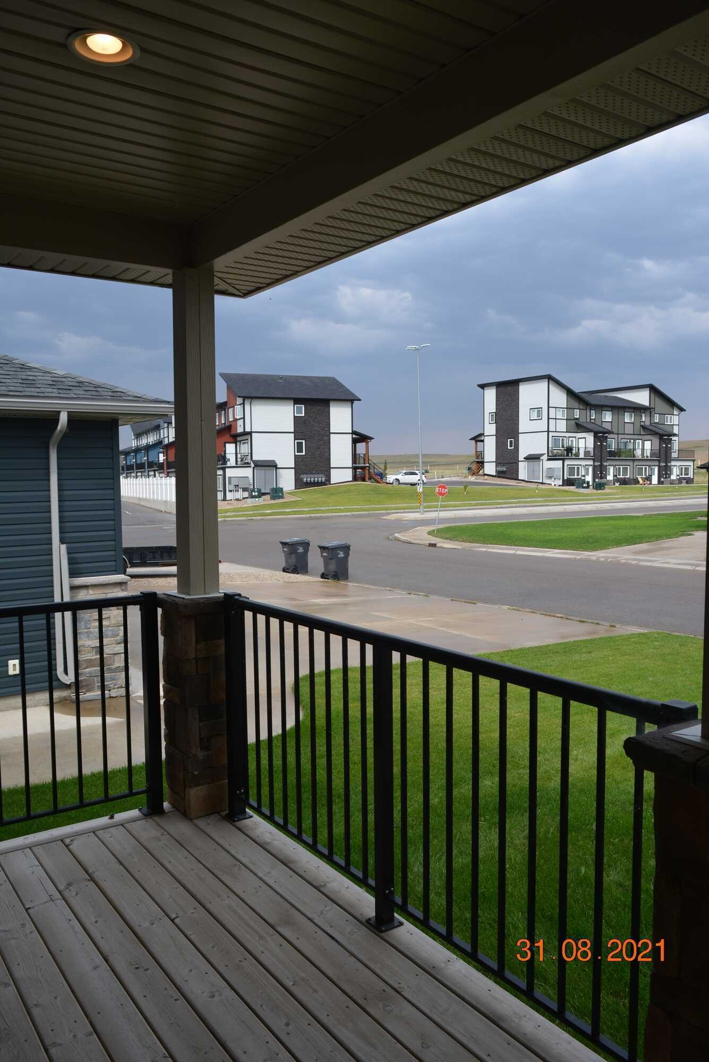
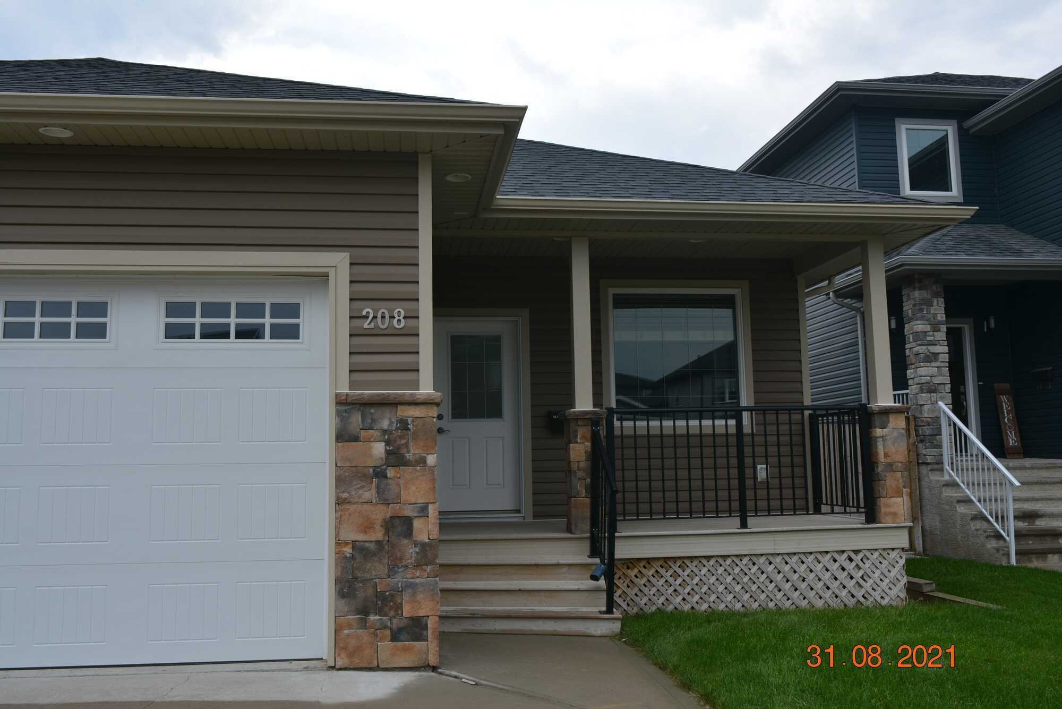
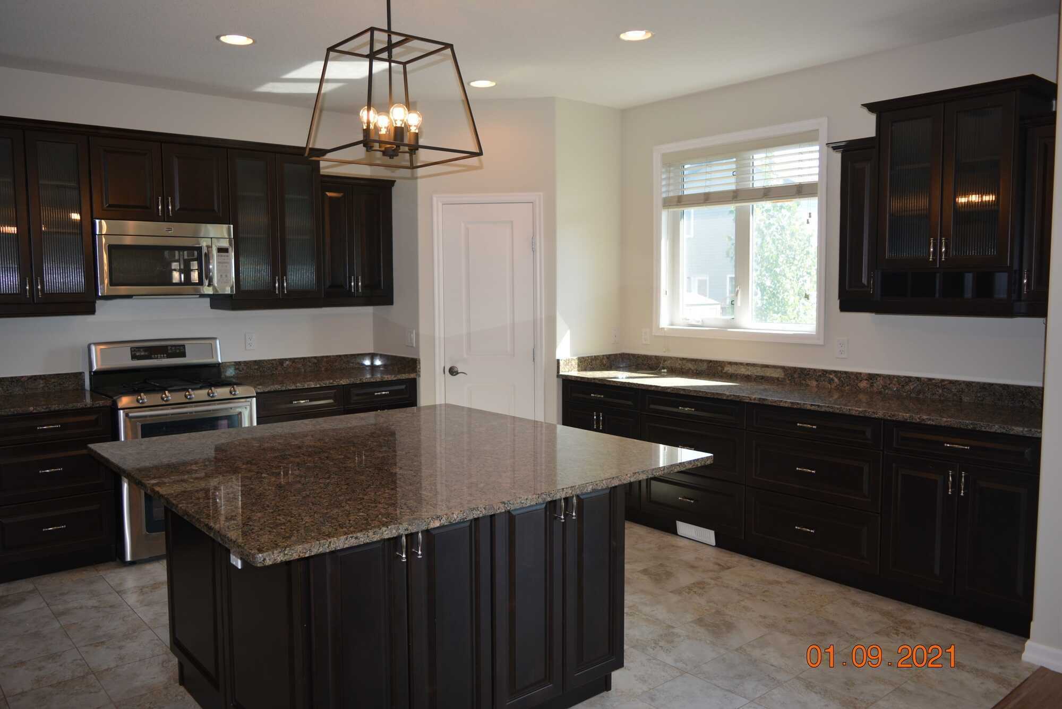
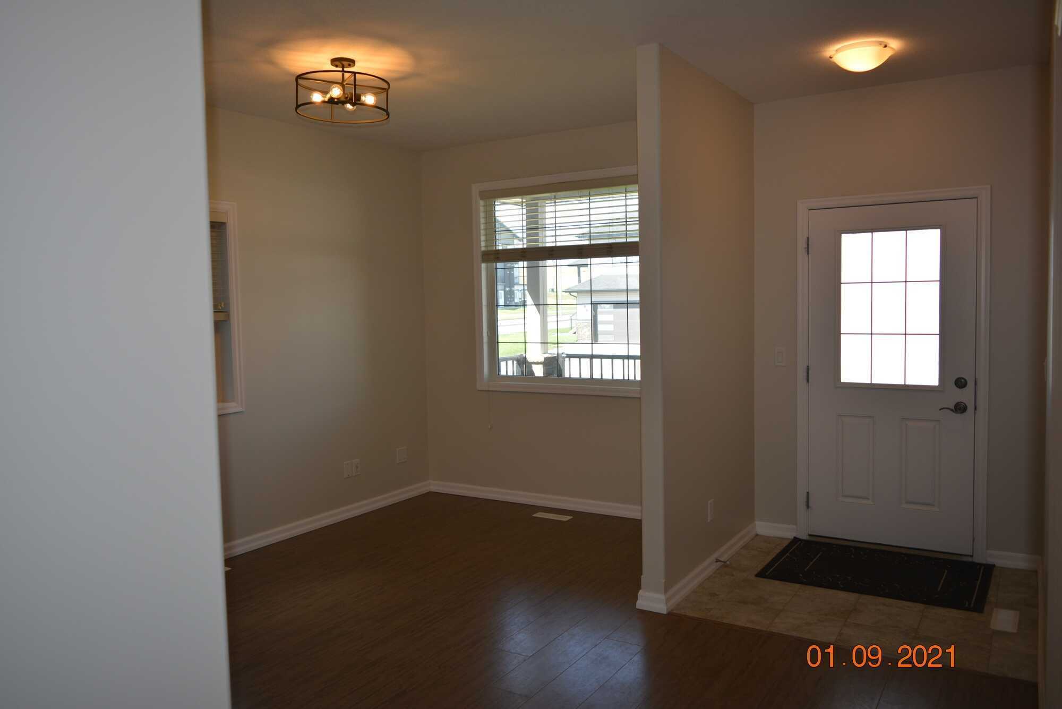
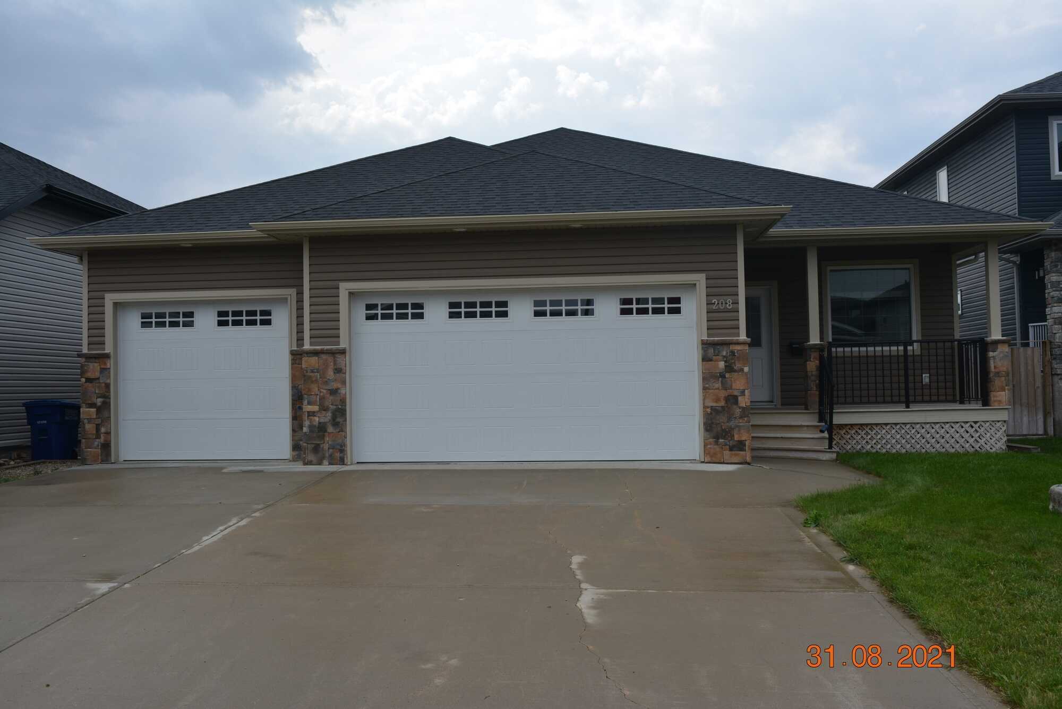
It is tastefully finished in a traditional / eclectic style with fresh paint, upscale fixtures and tons of cabinets and granite. The high-end kitchen features raised panel soft-close dark maple cabinets, under-mount counter lighting, a huge 8-seater island and high-end natural gas and stainless-steel appliances. The 9’ high upper-level also features a monstrous master bedroom suite with a walk-in closet and a spa-like 5 piece ensuite bathroom with tons of storage, a separate toilet room and an enormous 2-person tub enclave. An additional guest bedroom, full bathroom, totally open customizable living and dining areas and a large office / den complete the main level. The 9’ high fully finished basement features 3 more spacious guest bedrooms, laundry room with washer and dryer, 2 full bathrooms (one Jack and Jill), bar / games room and a massive 32’ x 16’ recreation. An extended 32’ wide and 30’ long driveway, which can easily accommodate your RV and other toys leads to a triple attached insulated and drywalled garage. This was previously the family home of a local builder and has been built to the highest standards including green features such as top-of the-line cork flooring through most of the main floor, as well as spray foam insulation in the concrete basement. The home also features a covered deck at the rear, a covered porch in the front and fully landscaped and fenced yards.