Heating
Forced air (Gas)
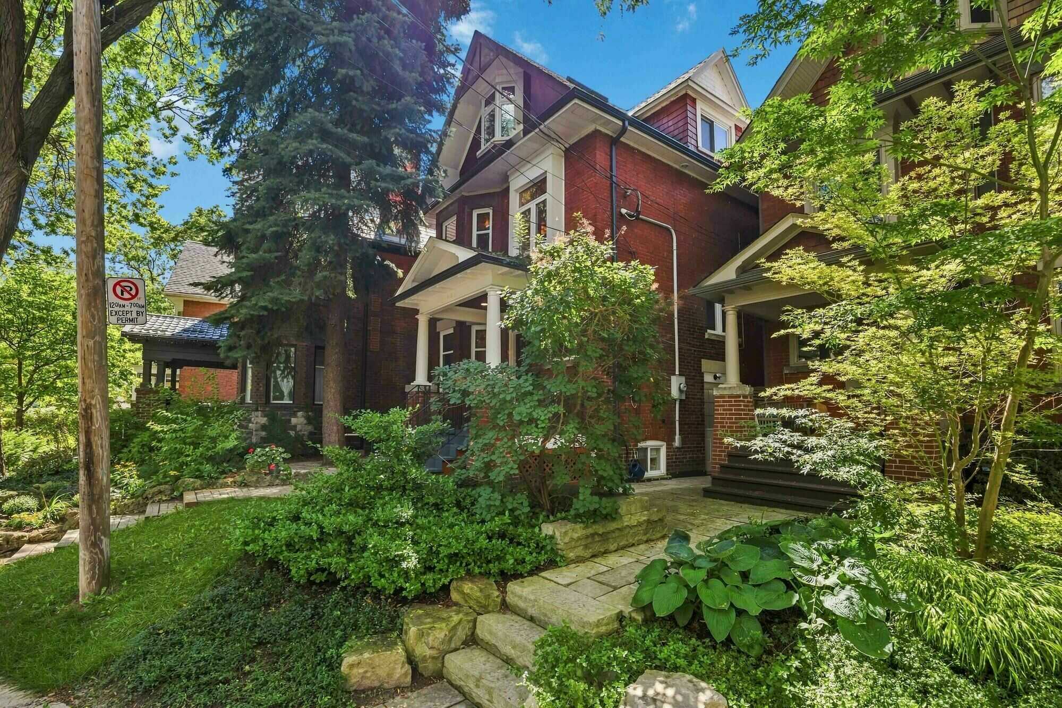
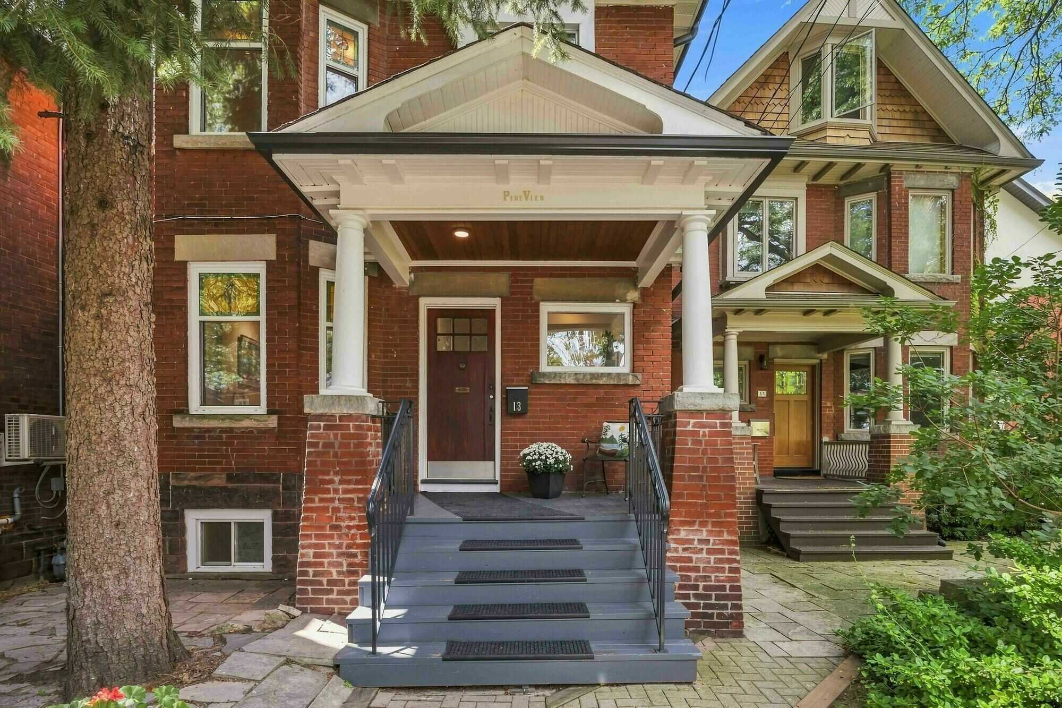
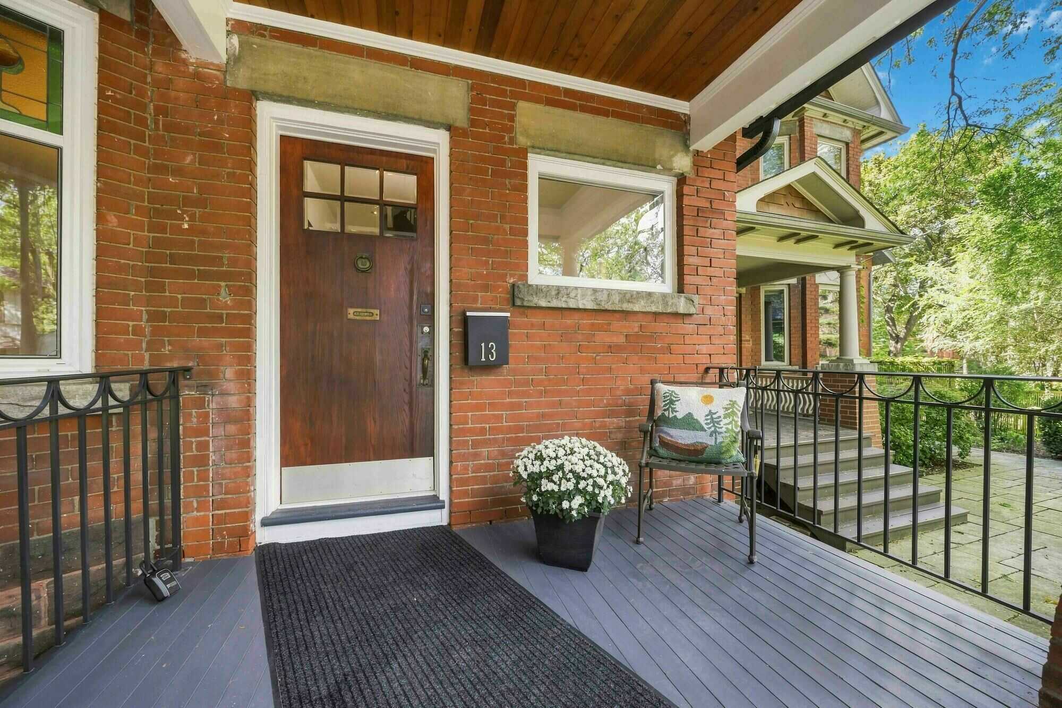
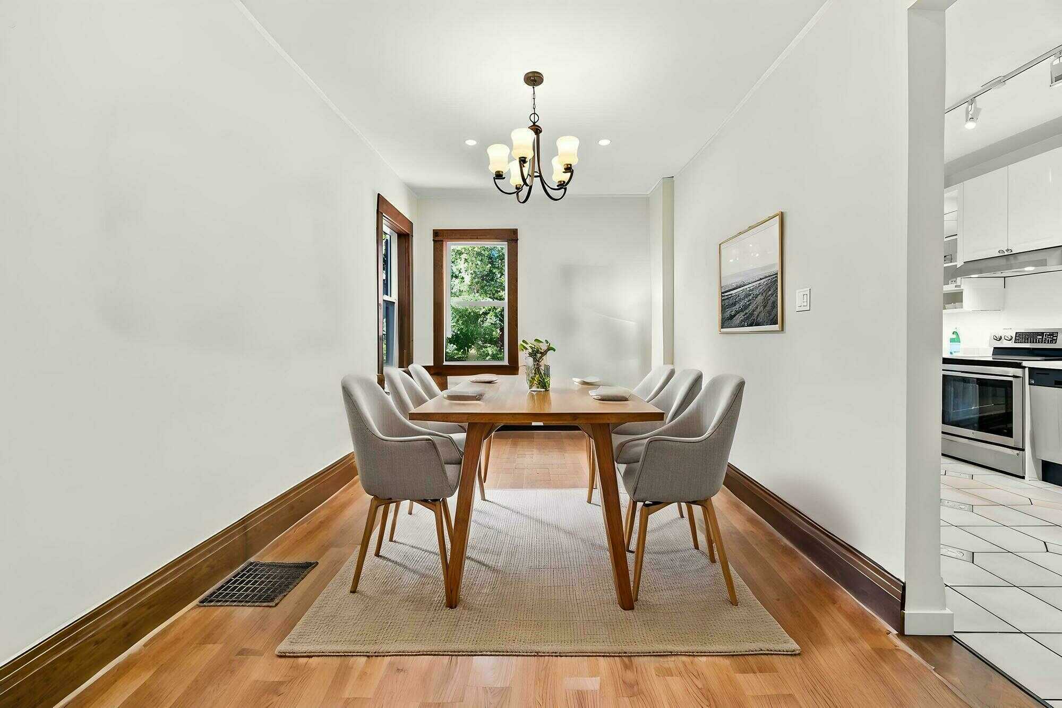
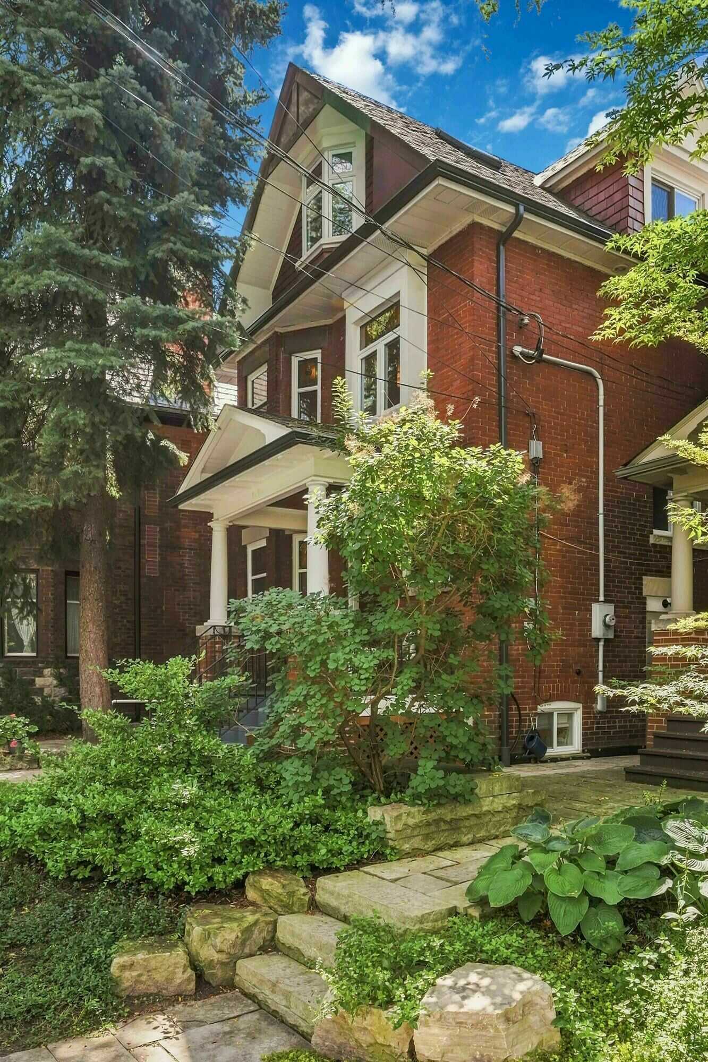
This impressive 2.5-storey brick detached home combines timeless character, thoughtful updates and exceptional flexibility, offering the rare opportunity to create distinct living spaces within one substantial home. Surrounded by mature trees and beautifully landscaped gardens, the home makes a wonderful first impression with its inviting front porch and charming original details. Inside, a bright and welcoming foyer leads to gracious principal rooms featuring intricate plasterwork, crown moulding, original wood trim, parquet floors and beautifully restored leaded and stained glass. French and pocket doors add to the character while allowing the main living and dining spaces to flow naturally for both everyday living and entertaining. The updated eat-in kitchen features custom cabinetry, stainless steel appliances and a walk-through to the sunroom and expansive rear deck. Beyond is a large patio and professionally landscaped, fully fenced private garden, a peaceful urban retreat and an exceptional space for summer gatherings. The upper levels offer generous bedrooms and versatile spaces for bedrooms, work-from-home offices, family living or guest accommodations. The second floor features a spacious primary bedroom with ensuite and adjoining office area, a separate family room with large Loewen windows, a second bedroom with ensuite and an additional study/office. The third floor adds two large bedrooms beneath beautiful cathedral-style beamed ceilings, skylights, a three-piece bath with laundry and walk-out access to a large private terrace. The finished basement adds even more versatility with a separate entrance and a one-bedroom in-law suite featuring an updated kitchen, above-grade windows, ensuite laundry and a spa-inspired four-piece bath. With the existing layout and separate spaces, the home offers an excellent opportunity for multi-generational living, rental potential, or the ability to close off portions of the property into separate units, depending on your needs. Numerous updates provide peace of mind, including newer windows and skylights, upgraded plumbing and drainage, updated electrical with 200-amp service, and a second-floor ductless Mitsubishi system for added summer comfort. And then there is the location. The frontage is actually 33ft due to charming rounded street offering an excess of street parking. Evelyn Crescent places you in the heart of High Park North and Bloor West Village, surrounded by some of Toronto’s most desirable amenities. Enjoy the incredible green space and trails of High Park, stroll to Bloor Street’s vibrant mix of cafés, restaurants, shops and services, and take advantage of excellent transit, schools and the welcoming community atmosphere that makes this neighbourhood so special. This home is also in one of the most sought after school districts in the west end of Toronto, (Humberside Collegiate Institute, Ursula Franklin Academy, Runnymede Public School, St. Cecilia’s Elementary and Western Tech). A rare combination of character, scale, outdoor space and adaptable living, all in one of Toronto’s most beloved neighbourhoods.