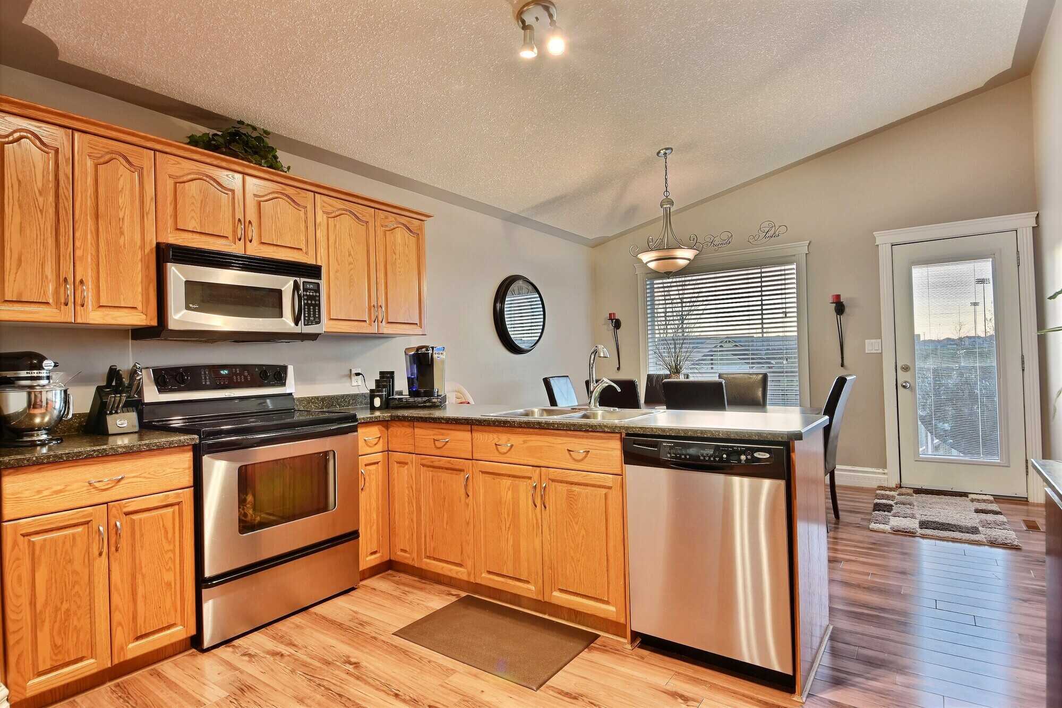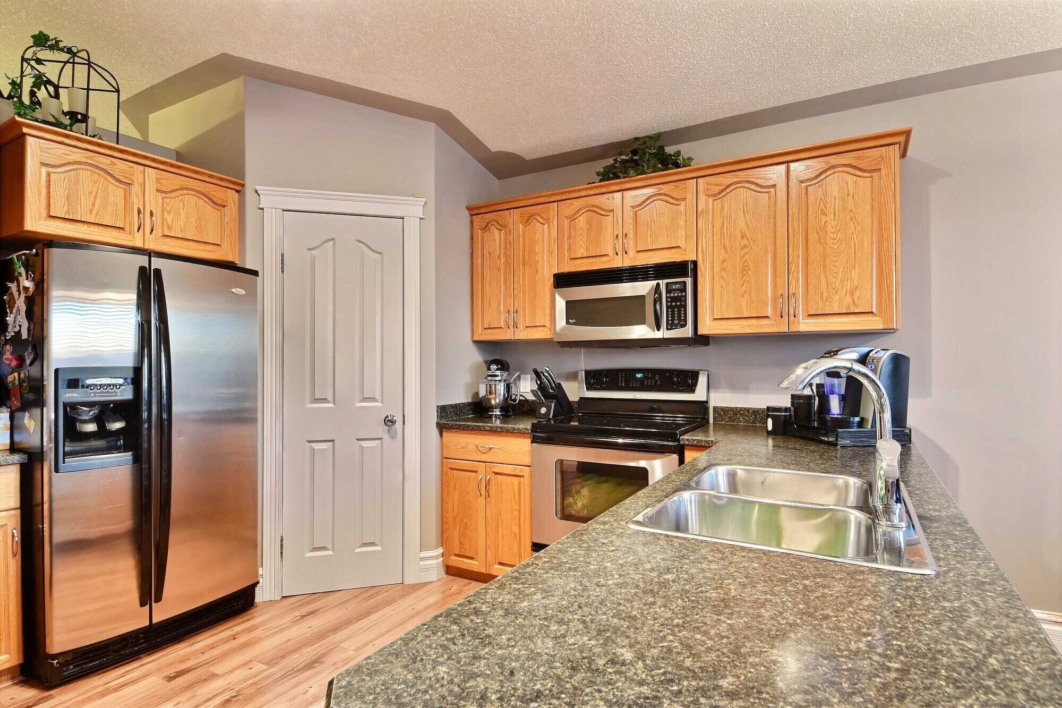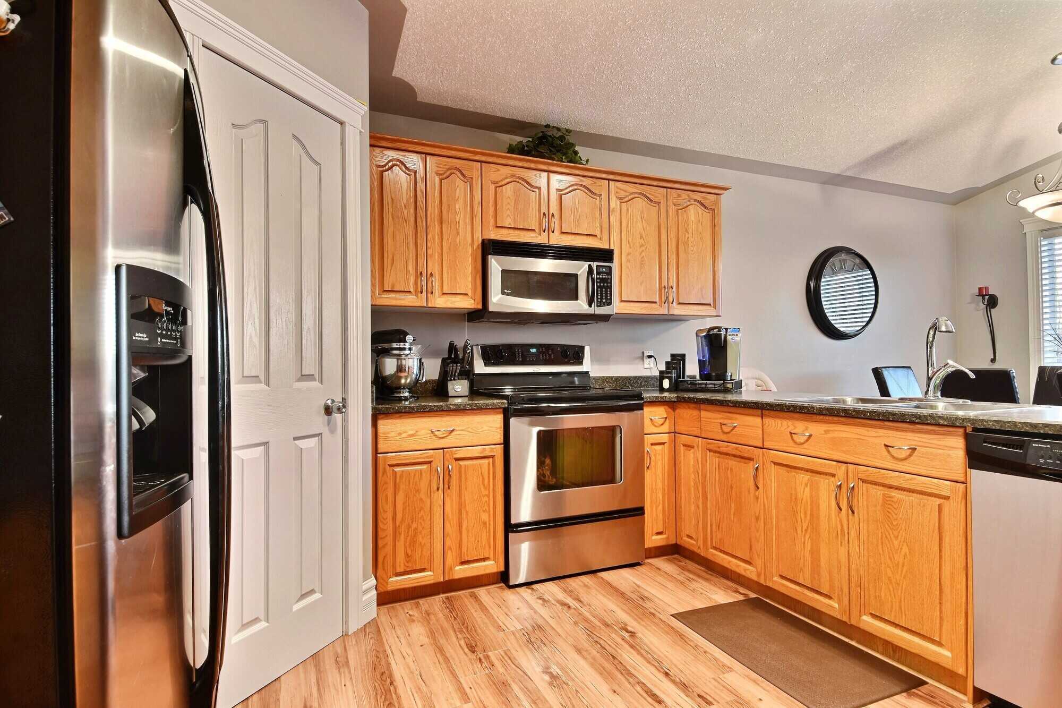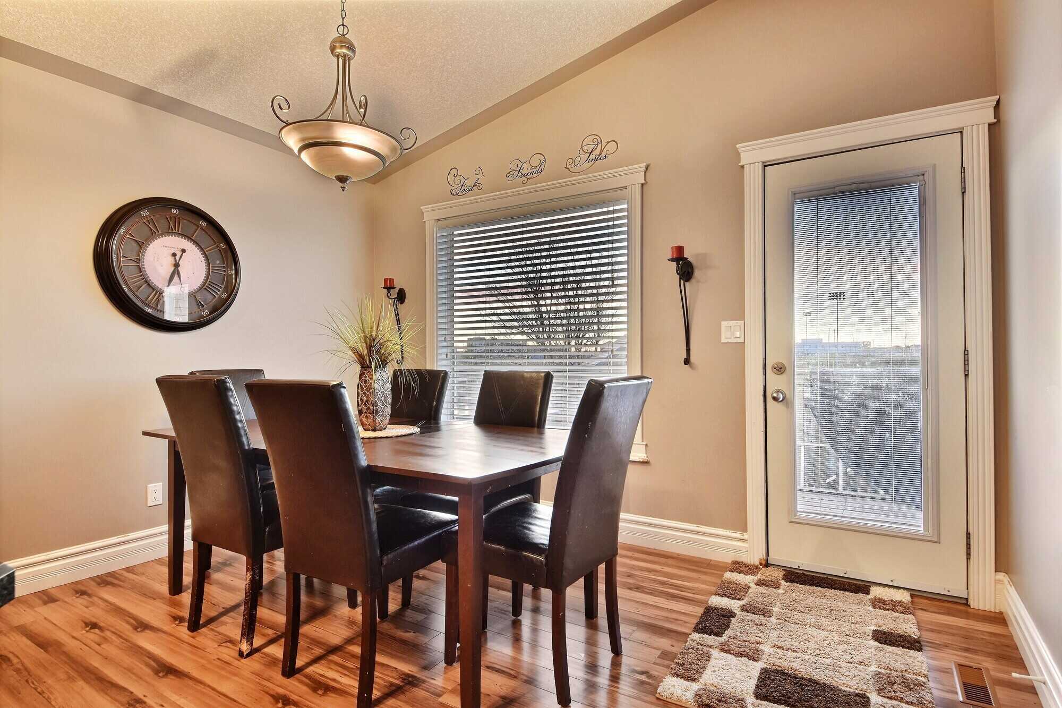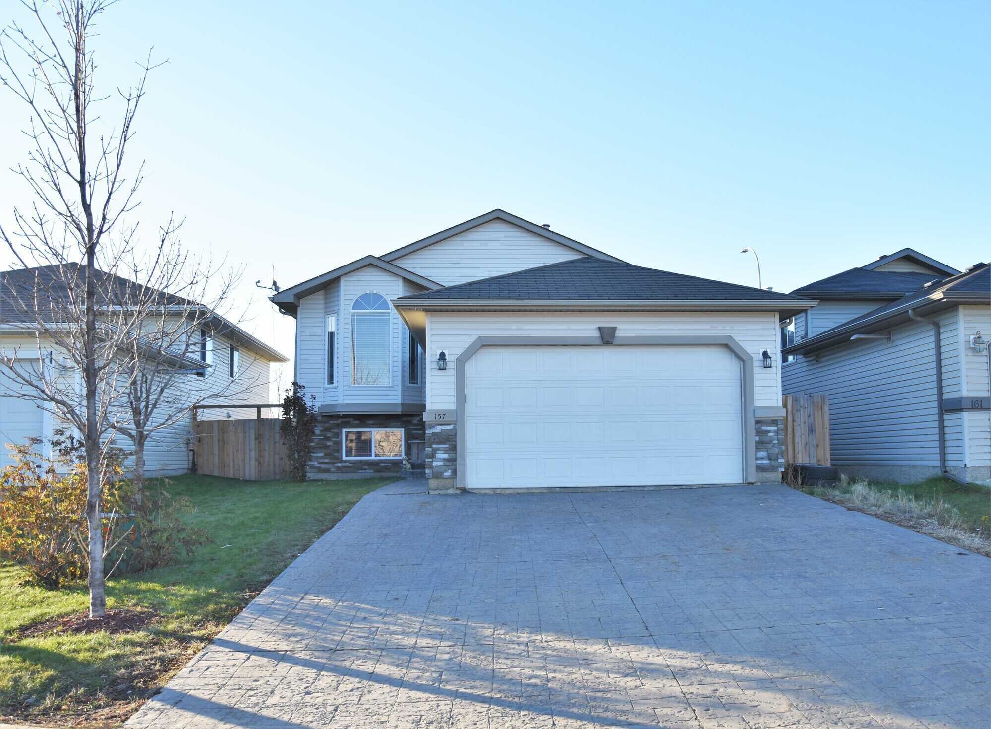
Welcome to 157 Parry Crescent, beautiful bi-level located on a quiet crescent in Timberlea. This home boasts 6 bedrooms, with plenty of room for a growing family. The open concept main floor has a spacious layout with plenty of natural light. The kitchen features stainless steel appliances and plenty of cupboard and counter space. The dining area leads to the raised deck and fenced back yard. The living room has a corner gas fireplace and beautiful bay window. The master bedroom, with full ensuite, 2 additional bedrooms and 4-piece bath complete the main floor. There's room to spare with the fully finished basement with cozy in-floor heating. The basement layout includes 3 additional bedrooms, full bath, and rec room. The attached double garage rounds out this great property. Conveniently located on a family friendly crescent, call today for your private tour. HOME HIGHLIGHTS Convenient location In-floor heating Gas fireplace Central A/C Central vac Raised deck Furnishings negotiable HOME FEATURES (Bi-level, attached garage) MAIN FLOOR Kitchen / Dining (21'3" x 12'7"): Oak cupboards, stainless steel appliances, pantry, laminate floor. Livingroom (16'4" x 11'5"): Gas fireplace, vaulted ceiling, bay window, laminate floor. Master Bedroom (12'8" x 13'11"): Walk-in closet, ensuite, laminate floor. Ensuite (3-piece): Oak vanity, shower, tile floor. Bedroom (10'6" x 9'2"): Closet, laminate floor. Bedroom (9'3" x 9'2"): Closet, laminate floor. Bathroom (4-piece): Oak vanity, tub with shower, tile floor. Foyer: Large open entry, closet, garage access, tile floor. BASEMENT Rec Room (23'9" x 14'5"): Recessed lighting, large windows, carpet. Bedroom (13' x 11'8"): Recessed lighting, closet, carpet. Bedroom (11'3" x 9'3"): Closet, carpet. Bedroom (11'3" x 9'2"): Closet, carpet. Bathroom (3-piece): Vanity, shower, tile floor. GARAGE: Front attached, finished, heated. Please click on the "Mortgages" tab, we may be able to help you purchase your dream home!