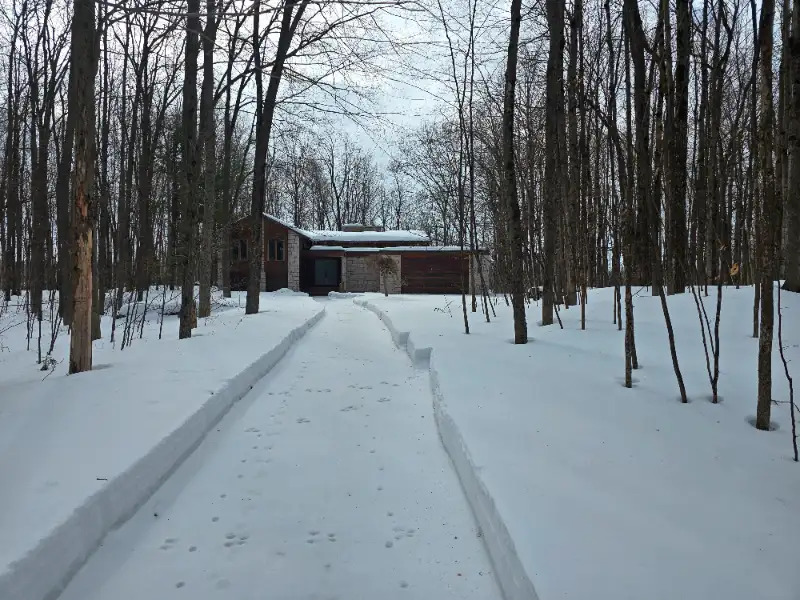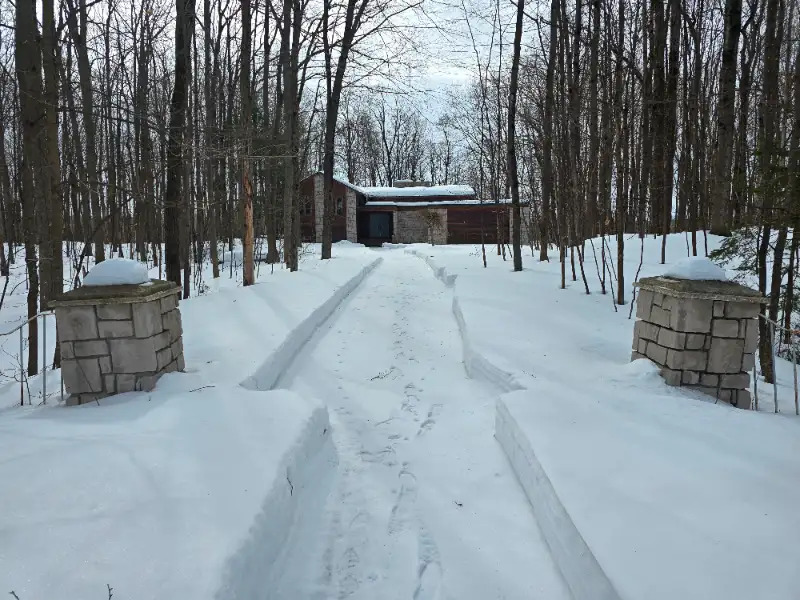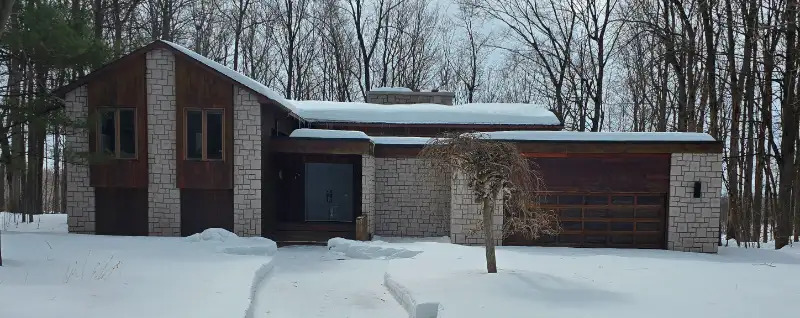
2316 French Hill Road Ottawa Ontario List Price: $950,000 Welcome to the home you’ve been waiting for! This stunning five-thousand square foot architecturally-designed six-bedroom house is situated on a 2.06 acre beautiful treed lot close to the city. Oriented to the south, mature maple trees completely eliminate the need for air conditioning using passive solar energy. The trees shade the house in the summer. Then, once the leaves have fallen, the sun penetrates even the lower levels to help heat the house. The open-concept design features four half-levels. On the upper level are two large master bedrooms, each with four-piece bath, joined by a spa with fabulous four-person Jacuzzi. Next we come to the main level with its spacious living area. The floor-to-ceiling rough stone fireplace is shared by the cozy den on the other side of the living room. A built-in eating area, seating six, divides the living room from the kitchen. With it’s two separate sinks, copious counter space, three skylights and walk-in pantry this is a kitchen that will delight any cook. A complete wall of floor-to-ceiling cupboards with pass-through is accessible to both the kitchen and large light-filled dining room. The next level down comprises three bedrooms, a walk-in linen closet and a four-piece bath with new Jacuzzi tub. The laundry room is also conveniently located on this floor. Lowest is the recreation level with walk-out access to the patio and forty by sixteen foot L-shaped pool with slide. The roomy recreation area with its wet- bar and stone fireplace has ample room for a pool table as well as large T.V. area. There is also another bedroom, an office plus a full bath on this level. Other spaces include a work shop, cold room, a half-bath off the kitchen and an oversized double garage. This contemporary design is wired for sound.