Heating
Forced air (Gas)
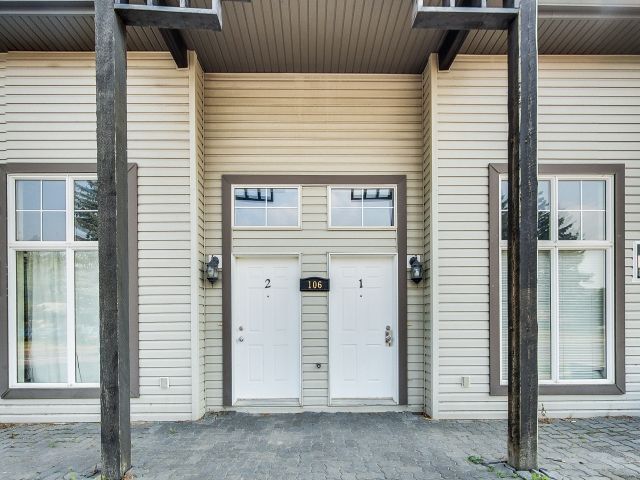
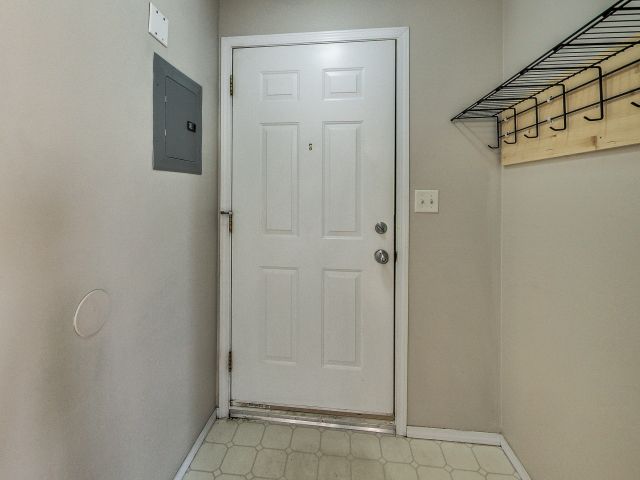
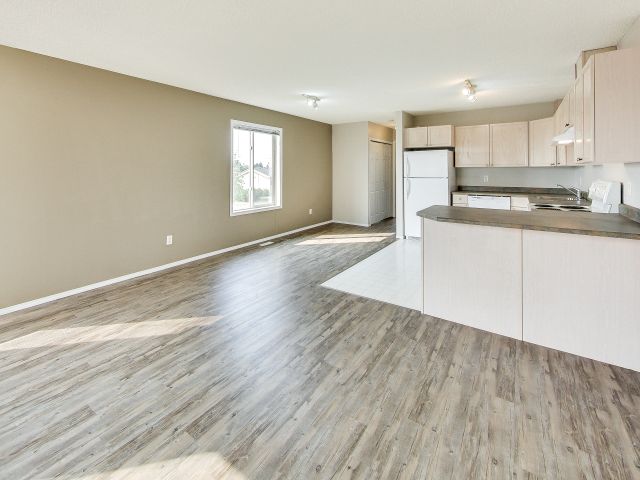
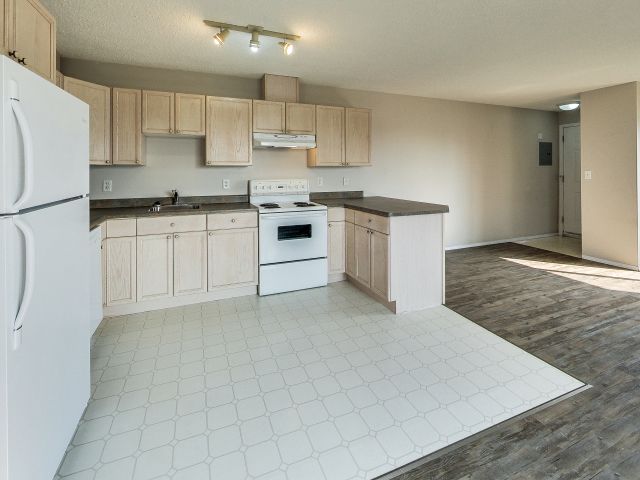
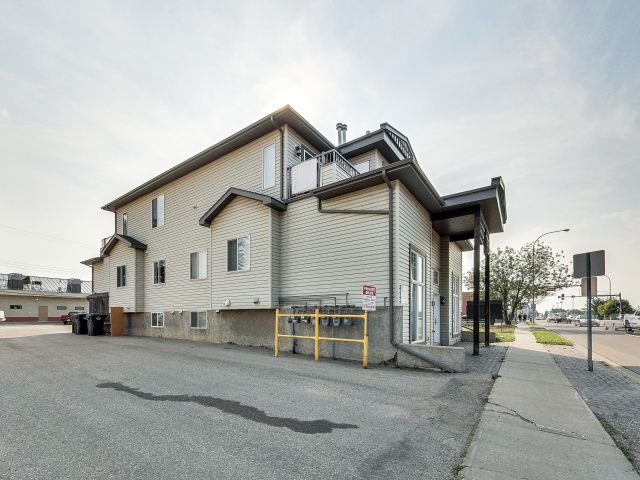
This commercial property is located at 106 McLeod Avenue in Spruce Grove Alberta. It is legally described as Lot 10, Blk. 17, Plan 333MC. It is a Six-plex that is located within the centre of Spruce Grove. The building is comprised of 4 -- One Bedroom Units and 2 -- Two Bedroom Suites. The main floor suites a unique design with vaulted ceilings in living room with a split-level design. These are either a one or two-bedroom floor plan. The two bedrooms also feature a second bathroom. The upper level is comprised of two -- one-bedroom units with a full four-piece bathroom. The units on the top floor feature a typical apartment layout, with a living room and open concept kitchen and dining area, a four-piece bathroom and the bedroom & laundry closet. The top units are single story with balconies, both front and back. All units feature similar finishing with painted drywall and stipple ceilings. Floors throughout the unit are either carpet and vinyl or vinyl planking. The kitchens and full four-piece bathrooms are finished with white melamine or oak panel cabinetry and laminate countertops. In addition, the kitchens include refrigerator, stove/oven, range-hood fan, dishwasher and stainless-steel sink. The full bathrooms feature a molded tub/shower surround, while the two-piece bathrooms feature a pedestal sink. The unique design of this building makes them highly desirable and easy to rent. The property is comprised of a wood frame apartment building, with three levels above grade. The main floor is 2092 sq. ft. The second floor is 1,360 sq. ft. for a total footprint size of 3452 sq. ft. Exterior finish is vinyl siding. All windows are PVD double glazed sliders. The main floor units have street level access with exterior stairways providing access to the two upper level suites. There are no interior common areas. Each unit is responsible for their own utilities. Each unit provides in-suite laundry. The property was constructed in 2001. The lot is 9050 sq. ft. There are no grassed areas, with some mature trees located behind the property. Majority of the site is asphalt paved parking, which offers 9 energized stalls directly south of the building. Each unit has a separate entrance and separate metered utilities, with a view to easily convert each unit to a condominium should the perspective purchaser so desire. The vendor will assist in the preparation of the condominium plan. The site has a 4% vacancy rate. The two-bedroom units are renting for $1250.00/month and the one-bedroom rents for $995.00/month. Each tenant is responsible for their own utilities. The property taxes for 2016 were $16,450.35. The property is situated on one of the arterial roads in Spruce Grove. It is close to all amenities. The CIBC is adjacent and the building is with-in close proximity to all of Spruce Grove's shopping districts, including Westland Market -- which is a prominent retail development in Spruce Grove. Numerous restaurant hubs, groceries and liquor stores are all in the immediate vicinity, within easy walking distance. Spruce Grove boasts an extensive trail system through the centre of the community, which is easily accessible from these units. Medical facilities, such as family and specialist practitioners, lab & X-ray, physiotherapists, etc. are within walking distance, as well as most of the office buildings.